
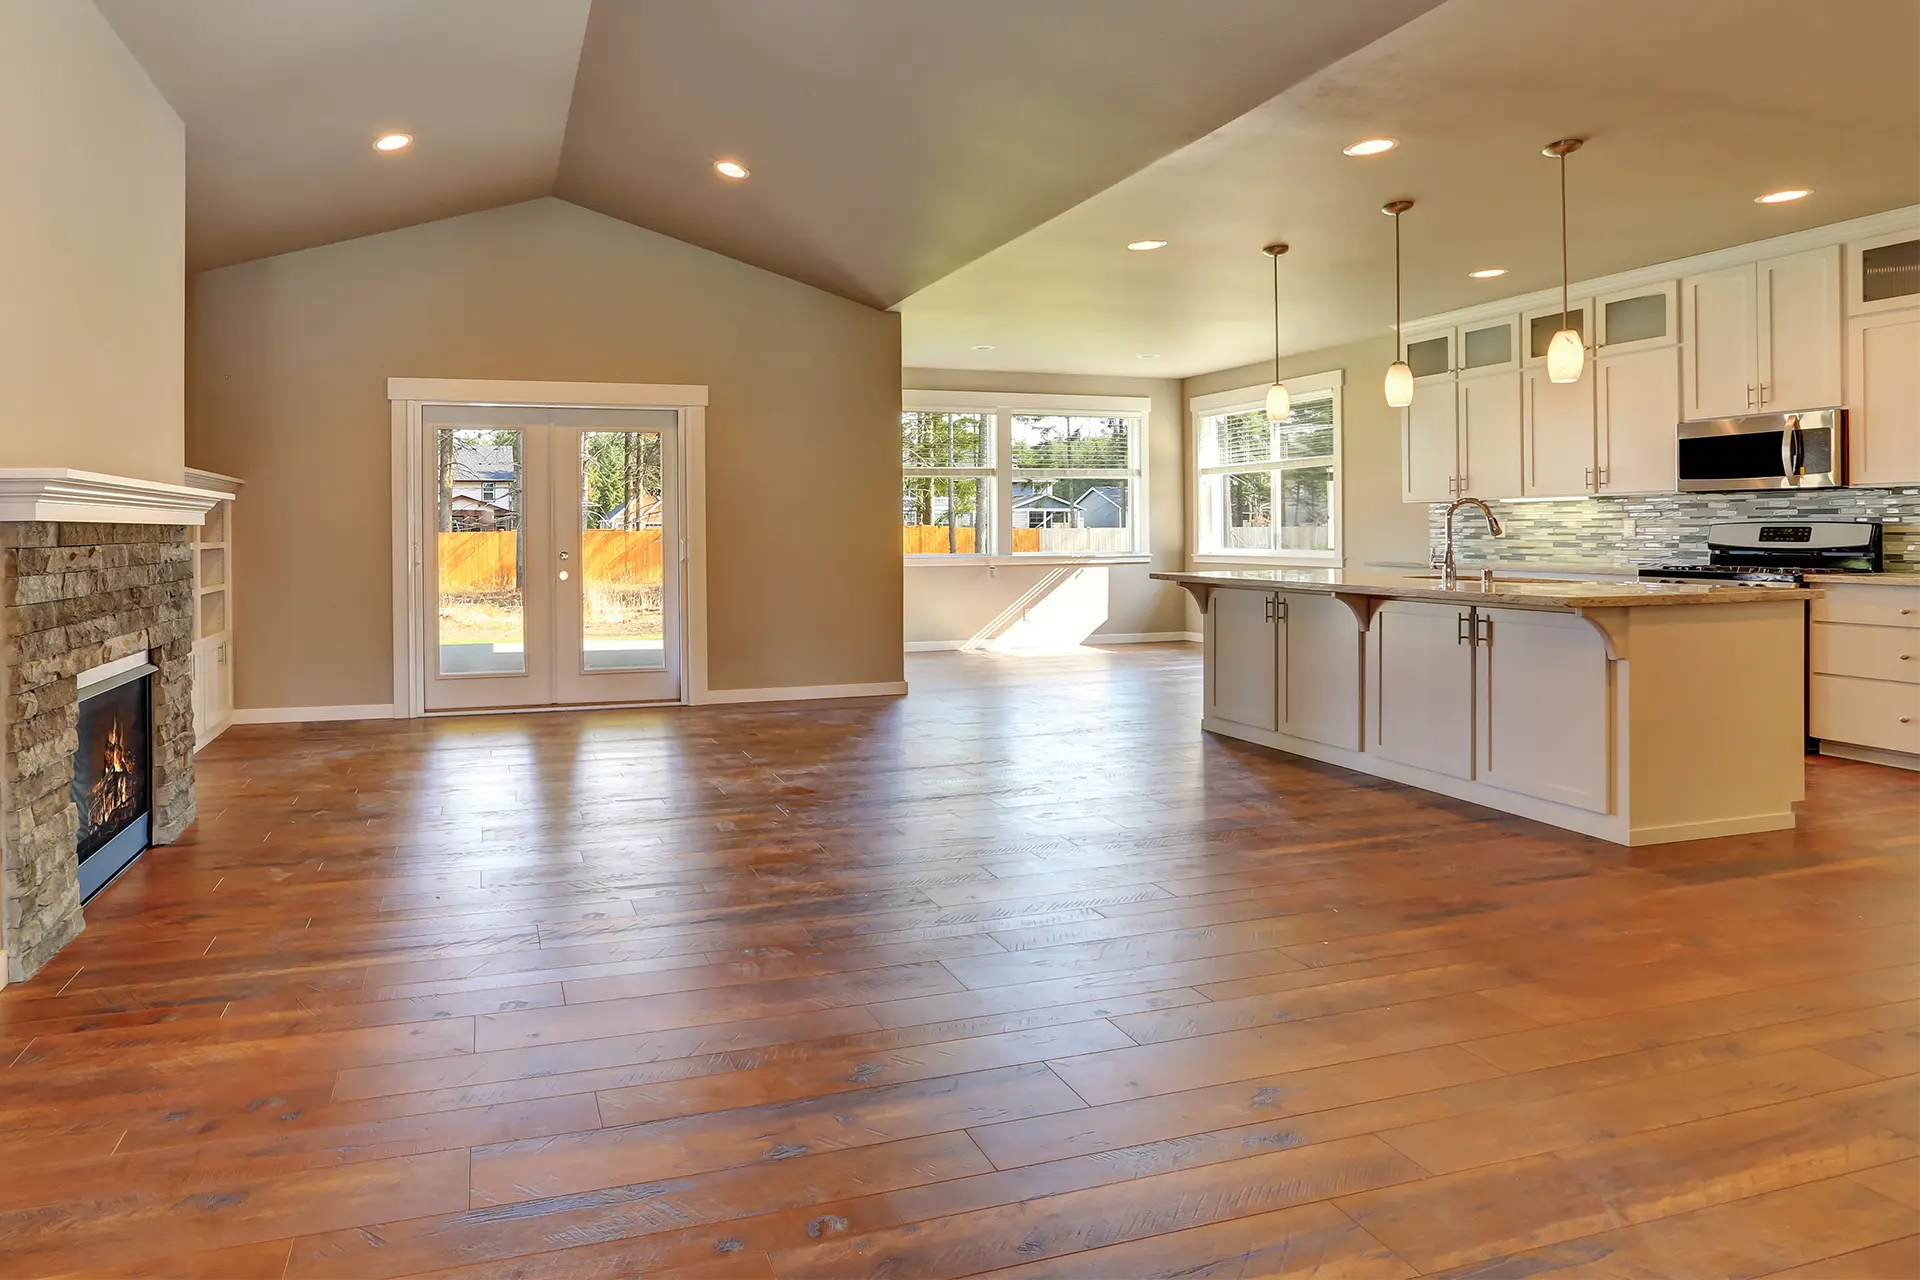
How to Choose the Right Flooring for an Open Concept Floor Plan
Open-concept homes offer plenty of advantages. Removing walls between the kitchen, living room, and dining area can make a home feel brighter, larger, and more connected. But when several spaces share one large footprint, choosing flooring becomes a little more complicated. Instead of selecting a floor for one room at a time, you need to think about how the flooring will look across the entire space.
Hardwood flooring can be an excellent choice for an open-concept layout because it creates visual continuity while adding warmth and character. The right species, color, plank size, and finish can make your home feel cohesive rather than divided into separate areas.
Why Flooring Continuity Matters
In an open-concept home, your flooring often acts as the visual foundation for multiple spaces. If you use noticeably different flooring in each area, the transitions can interrupt the flow and make the layout feel smaller.
Installing the same hardwood throughout connected areas creates a continuous surface that allows your eye to move naturally from one space to another. Instead of making the kitchen feel like one room and the living room feel like another, consistent flooring visually ties everything together.
This doesn't mean every design element has to match. Furniture, rugs, paint colors, lighting, and cabinetry can define individual areas while the hardwood provides a consistent base.
Consider the Size of Your Planks
Plank width can have a surprisingly large effect on how an open space looks. Wider planks are particularly popular in contemporary and transitional homes because they create fewer visible seams across the floor. This can make a large area appear more expansive and give the flooring a clean, streamlined appearance.
Narrower planks have a more traditional feel and can work beautifully in classic or historically inspired interiors. They create more visual lines, which can add character but may also make a large open area feel busier.
If your goal is to emphasize the size of your open-concept layout, wider hardwood planks are often worth considering.
Choose a Wood Tone That Works Throughout the Space
Color is one of the most important decisions you'll make when selecting hardwood for an open floor plan. Since the flooring will likely extend through multiple areas, choose a tone that works with your kitchen cabinets, furniture, walls, and architectural features.
Light Hardwood
Light oak and other pale wood tones can make an open room feel airy and spacious. They reflect natural light and work particularly well with white, cream, gray, and other neutral colors.
Light flooring is especially popular in modern and Scandinavian-inspired interiors.
Medium Wood Tones
Natural and medium oak shades offer versatility. They provide enough warmth to make a space feel inviting without overpowering other design elements.
These tones are excellent for transitional homes because they can work with both traditional and contemporary furnishings.
Dark Hardwood
Deep brown and other darker flooring options can create a dramatic, sophisticated appearance. They can be particularly striking in large open spaces with plenty of natural light.
However, dark floors tend to show dust and pet hair more easily, so they may require a little more frequent cleaning.
Coordinate the Kitchen, Living Room, and Dining Area
One of the biggest benefits of an open-concept floor plan is the connection between the kitchen, living room, and dining space. Your hardwood flooring should support that connection rather than compete with it.
In the kitchen, consider how the flooring will work with your cabinetry and countertops. If you have dark cabinets, a lighter hardwood can provide contrast. With white or light cabinetry, a medium-toned wood can introduce warmth.
In the living room, think about how your furniture and area rugs will interact with the flooring. A versatile wood tone can provide a neutral foundation without competing with upholstery or artwork.
For dining areas, durability is particularly important. Chairs moving across the floor and dropped food can create additional wear, so selecting a durable species and protective finish can help.
Using one hardwood throughout all three spaces creates a polished appearance and makes the entire area feel intentionally designed.
Popular Styles for Modern and Transitional Homes
Hardwood flooring trends have made certain styles particularly popular in open-concept homes.
Modern interiors often pair well with wide planks, natural or light wood tones, and matte finishes. These choices complement clean architectural lines without making the floor feel overly formal.
Transitional homes offer a little more flexibility. Medium-toned oak, moderate plank widths, and satin finishes can bridge traditional and contemporary elements.
Natural-looking hardwood is another popular choice for both styles. Rather than choosing heavily uniform flooring, many homeowners are embracing subtle knots, grain variations, and natural color differences that give the floor personality.
Don't Forget About Durability
An open-concept floor plan typically means more foot traffic across the same area. The kitchen, living room, and dining area may all receive daily use, so durability should be part of the selection process.
Harder wood species can offer increased resistance to dents and everyday wear. Oak and hickory are popular choices for active households, while the right finish can provide another layer of protection.
Think about how you actually use your home. If you have children, pets, or frequently entertain guests, a flooring option that can handle regular activity may be more practical than choosing based solely on appearance.
Choose a Finish That Fits Your Lifestyle
The finish you choose can influence both the appearance and maintenance requirements of your hardwood flooring.
High-gloss finishes reflect more light and create a polished appearance, but they can also make scratches, footprints, and dust more noticeable. Matte and satin finishes offer a softer look and tend to disguise everyday imperfections more effectively.
For a busy open-concept household, a lower-sheen finish can provide an attractive balance between style and practicality.
Make Your Open Space Feel Even Larger
If creating a spacious appearance is one of your goals, your flooring choices can help.
Using the same hardwood throughout connected areas eliminates visual interruptions. Choosing wider planks can further simplify the appearance of the floor, while lighter or medium wood tones can help reflect light.
The direction in which the planks are installed can also influence how the room is perceived. In many cases, laying planks in the direction of the longest dimension can emphasize the length of the space. Your flooring professional can recommend the best layout based on your home's architecture.
Area rugs can still be used to define the kitchen, living, and dining areas. They create visual boundaries without interrupting the underlying flooring.
Think About Maintenance Before You Choose
The larger the hardwood installation, the more noticeable maintenance can become. Dirt and debris can travel easily across an open floor plan, so regular sweeping or dust mopping is important.
Entryway mats can reduce the amount of dirt brought inside, while felt pads under furniture can help prevent scratches. Spills should be cleaned promptly, particularly in the kitchen and dining area.
Choosing a wood tone and finish that are forgiving of everyday dust and minor wear can also make your floors easier to live with.
See Your Flooring in Your Actual Space
Pictures and small samples can give you a starting point, but hardwood flooring can look completely different depending on the room's lighting, wall color, cabinetry, and surrounding materials.
Before making a final decision, view your flooring samples in your home and check them throughout the day. Natural morning light, bright afternoon sun, and evening lighting can all change how the color and finish appear.
Create a Floor That Connects Your Home
The best hardwood flooring for an open-concept home should do more than look attractive in a single room. It should connect your living spaces, complement your design choices, and provide the durability you need for everyday life. By considering continuity, plank width, wood tone, finish, and maintenance requirements together, you can create an open space that feels larger, more cohesive, and thoughtfully designed.
Ready to Find the Right Hardwood Flooring?
At Hardwood Flooring Services, we can help you compare wood species, plank sizes, colors, and finishes to find an option that works throughout your open-concept home. Whether you're remodeling your kitchen and living areas or installing new flooring throughout the house, our team can help you create a cohesive look with professional craftsmanship. Contact Hardwood Flooring Services today to schedule a consultation and start exploring your hardwood flooring options.